
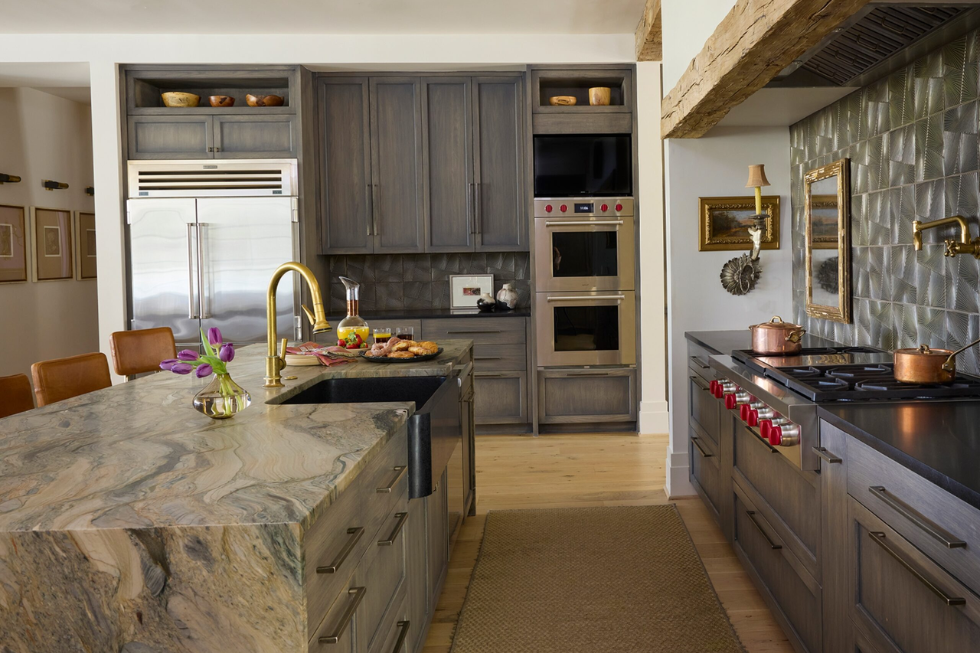
Birmingham’s favorite kitchen of 2026 is a Mountain Brook home Rebecca Hawkins designed with Cherri Pitts of Studio C, voted the winner by Birmingham Home & Garden readers. What makes it Birmingham’s favorite? It pairs a quartzite waterfall island with Kelly Wearstler tile and antiques, and skips upper cabinets to keep sight lines open to the living room.
Birmingham Home & Garden readers voted, and a Mountain Brook kitchen took the top spot in the magazine’s 2026 Kitchen Contest. Homeowner and designer Rebecca Hawkins planned the space alongside R. Cherri Pitts of Studio C Architecture & Interiors. The magazine announced the winner on July 7, 2026, in a contest presented by Cottage Supply Company and GLS Supply.
The magazine ran two features on the project. One covers the material palette. The other, titled Modern Mood, Southern Warmth, looks at how Studio C connected the kitchen to the living room and adjoining salon. Read together, the two articles show what happens when architecture and interior design begin at the same table.
Why Birmingham Readers Voted For This Kitchen
Reader voted awards measure something different from a juried prize. Votes reflect how a room makes people feel when they see photographs of the space for the first time. A kitchen wins on warmth, personality, and the sense of a real family living there.
Hawkins loved the bright white kitchen in her previous home. For the new build, she wanted a bolder direction with more warmth and a stronger tie to the wooded views outside her windows. She described feeling pulled toward earthy tones, and the direction grew clearer as she gathered inspiration.
The finished room reads as collected rather than constructed. Antique mirrors and silver leaf sconces lean directly against the field tile. Old world pieces sit beside modern appliances. Nothing looks staged, even in a house built from the ground up.
What Makes This Birmingham Kitchen Design Work
Natural Stone Sets The Direction
The design started with quartzite from Cottage Supply Company for the waterfall edge island. Every finish added afterward built on the stone. Black granite from the same supplier covers the perimeter counters. The contrast between a veined island and darker surrounding surfaces creates depth without introducing extra color.
Choosing stone first gives you a fixed reference point. Cabinet stains, tile, and hardware all answer to a single anchor, which shortens the decision process and reduces the odds of a mismatch later.
Textured Tile Anchors The Range Wall
A textured Kelly Wearstler backsplash tile runs across the range wall and gives the surface movement under changing light. The wall carries antiques layered directly on top, including a gilt mirror, a silver leaf sconce, and a framed oil painting. Treating a backsplash as a gallery wall turns a working surface into the visual center of the room.
A Wood Beam Replaces The Vent Hood
Above the Wolf range, a wood beam conceals the vent hood. The choice pulls visual weight out of the tallest part of the room and keeps attention on the tile and the antiques below. Concealed ventilation also softens the transition between a kitchen and the living areas nearby, which matters in an open plan.
Cabinetry Blends Instead Of Competing
Custom cabinetry from MDM Design Studio followed, stained a soft gray with a hint of green. Hawkins wanted the cabinetry to blend with the backsplash rather than stand apart. The result grounds the room and keeps the palette natural.
Sub-Zero and Wolf appliances from AllSouth Appliance disappear into the same cabinetry run. Hardware from Brandino Brass in a soft gray patina carries the tone through to the adjoining bar. Quartzite, granite, wood, and unlacquered brass all patina over time, so the room gains character with age instead of looking dated.
How Studio C Planned The Layout For Flow
Materials give a kitchen character. Layout decides whether the room functions. Studio C treated the kitchen as one part of a sequence rather than a standalone room, placing the space between the living room and an adjoining salon.
Pitts described the goal as a kitchen with the feel of the home’s center rather than an isolated work zone, and she pointed to the ease of movement between rooms as the measure of success.
Open Sight Lines Without Upper Cabinets
The kitchen skips upper cabinetry entirely. Storage moves into deep drawers and tucked away niches along the perimeter. Removing upper boxes opens the walls, raises the perceived ceiling height, and makes room for the antiques on the range wall. The refrigerator and ovens sit in positions chosen for easy movement across the floor, so two or three people work in the space without crossing paths.
Furniture Choices Protect The View
Low profile stools from Lolo French Antiques keep sight lines open across the island. The team skipped pendant lights above the island for the same reason, which preserves the unfussy character of the room and gives the waterfall edge nothing to compete with. A painted table and bongo stools from Circa Interiors & Antiques create a separate dining area off the kitchen.
A Bar Built For Entertaining
Beneath an oval opening to the salon, a dedicated bar creates a natural pause point between rooms. A soapstone sink and faucet from Fixtures & Finishes introduce a moodier contrast against the stone counters. Guests gather at the bar, at the island, or drift between rooms, and the plan supports all three without formality.
Three Kitchen Ideas Worth Applying To Your Own Home
Hawkins named three features she recommends to anyone planning a kitchen, and each one applies to renovations as readily as new construction.
Deep drawer storage came first. Storage volume matters less than access. Deep drawers hold pots, pans, bowls, and plates at a reachable height, and pulling a drawer open beats reaching into a high cabinet every day of the week. She also recommends smaller drawers near the range for spices and cooking essentials.
Island seating came second. Barstools turn a kitchen into a gathering place and keep family and guests close to the cook. The payoff shows during holidays and weeknight homework alike.
Layered task lighting came third. Discreet under cabinet fixtures light the work surfaces while staying invisible, which keeps the finishes and materials in the foreground. Layering ambient, task, and accent sources gives you control over the mood of the room at different hours.
What An Architecture And Interiors Firm Adds To A Kitchen Project
Kitchens fail more often on planning than on product selection. Traffic patterns, ceiling height, window placement, sight lines from adjacent rooms, and appliance clearances all get decided before a single finish sample arrives. A firm working across architecture and interiors settles those questions together instead of handing them off.
The Mountain Brook project shows the benefit. Concealing the hood inside a beam, removing upper cabinets, opening a wall to the salon, and siting the bar under an oval passage are architectural decisions. The quartzite, tile, stain color, and antique layering are interior decisions. Neither set works without the other.
Start Your Kitchen Design Project With Studio C
Studio C Architecture & Interiors designs homes across Birmingham, Mountain Brook, and the surrounding communities, with a practice built on the same integration behind Birmingham’s favorite kitchen of 2026. Whether you are planning a new build, reworking an existing floor plan, or starting with a single room, the process begins with a conversation about how you live. Visit studiocarch.com to view the portfolio and request a consultation, and bring your ideas, your site, and your questions. Your project deserves the same care readers voted for this year.
Read Birmingham Home & Garden’s article here:
How Rebecca Hawkins and Cherri Pitts Designed Birmingham’s Favorite Kitchen
